Sheds, Carports & Barns in Mansfield area
Custom sheds, barns, carports, and more in Mansfield VIC! Aussie-made steel structures, built to last, installed Australia wide.

We're specialists in Sheds, Carports & Barns in Mansfield area!
We take care of:
- Site preparation
- Permits
- Planning
- Installation
For over 20 years, YV Sheds & Barns has been proudly servicing Mansfield and surrounding regions, delivering high-quality steel sheds, barns, and custom outdoor structures built to withstand Australia’s tough conditions. Backed by decades of hands-on experience and a genuine commitment to personalised service, the team at YV Sheds takes pride in helping local property owners bring their vision to life—whether it’s a rural shed, garage, workshop or equine facility. With Australian-made materials and a strong local reputation, they’ve become a trusted name for long-lasting, functional shed solutions across Victoria.
Our services in Mansfield

Sheds, barns, garages
Explore our range of steel structures made from the best quality steel.

Kit homes
With different floor plans to select from, we can provide quality steel kit homes .


Are you looking for a Shed, Barn or Carport in Mansfield?
Contact us today:
Address
1/161 Canterbury road, Kilsyth, VIC 3137
Email address
admin@yvsheds.com.au
Phone number
1300 136 142
Steel Sheds Built for Mansfield & the High Country
Properties throughout Mansfield and the surrounding High Country have diverse building requirements. A residential block close to town may need a secure garage or backyard workshop, while an acreage property may require a large farm shed, machinery shelter, barn or multi-purpose rural building. Businesses, tourism operators and trades may need practical storage or workspace designed around their daily operations.
YV Sheds & Barns provides custom steel sheds, barns, garages, carports and covered structures for residential, rural and commercial properties throughout the Mansfield region. Each project can be designed around the available space, intended use, access requirements and conditions of the individual site.
Instead of forcing your needs into a standard layout, our team can help you plan a structure that provides the right combination of storage, clearance, accessibility and usable floor space.
Custom Structures for Rural, Residential & Commercial Properties
The best shed design begins with a clear understanding of what will be stored or carried out inside it. Door sizes, internal clearance, bay spacing, ventilation and access routes should all reflect the structure’s intended purpose.
Our range of custom sheds, garages and barns can be adapted for many different applications across Mansfield and the surrounding districts.
Farm & Machinery Sheds
Farm sheds can provide dependable protection for tractors, implements, feed, tools, supplies and other valuable agricultural equipment. Designs may incorporate open bays for convenient access, enclosed sections for secure storage, wide openings for machinery and additional clearance for larger equipment.
The building can be planned around the way vehicles and machinery move through your property, helping create a practical workflow instead of an awkward or under-sized storage area.
Garages & Workshops
A custom steel garage can be used for vehicle storage, home maintenance, hobbies, fabrication, trade work or general household storage. Depending on the available space, garages can include single or multiple bays, roller doors, personal access doors, windows, insulation and dedicated work areas.
For businesses and trades operating around Mansfield, a larger workshop can also provide room for equipment, stock, tools and day-to-day operations.
Barns & Equine Buildings
Barn-style buildings are well suited to rural and lifestyle properties because they can accommodate several different uses within one structure. A custom barn may combine machinery storage, workshop space, enclosed storage, livestock areas or equine facilities.
Roof profile, building height, access points and internal configuration can be adjusted to suit the intended application while creating an appearance that complements the surrounding property.
Carports, Garaports & Equipment Shelters
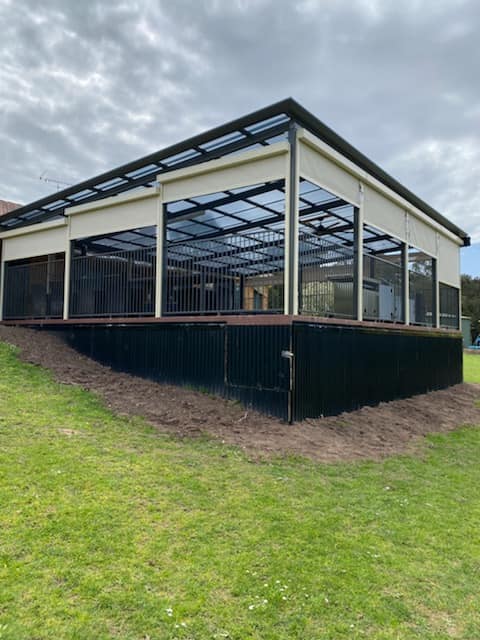
Carports and open-sided shelters offer accessible protection for cars, caravans, boats, trailers, horse floats and farm equipment. They can be constructed as standalone structures or incorporated into a larger garage, barn or shed design.
Our carports and covered structures are available in different roof styles, dimensions and configurations to suit residential and rural properties.
Storage for Recreational Equipment
Mansfield’s proximity to the High Country, Lake Eildon and popular outdoor destinations means many local properties need space for recreational equipment. A purpose-designed shed can provide secure storage for boats, caravans, camping gear, bikes, trailers and seasonal equipment while keeping the main garage available for everyday use.
Designed Around Your Mansfield Property
No two building sites are identical. Properties across Mansfield Shire can vary considerably in slope, elevation, exposure, vegetation, drainage, access and proximity to existing buildings. These conditions can affect the position, engineering and foundation requirements of a new steel structure.
Rural sites may require careful consideration of machinery access and turning space, while residential properties may have tighter setbacks, easements or neighbouring buildings to account for. Properties closer to the High Country may also require additional engineering consideration for greater exposure and, depending on their elevation and location, applicable snow-loading requirements.
Our team can help you review these practical factors before the design is finalised. Early planning makes it easier to establish suitable dimensions, door locations, finished floor levels and access routes.
Planning & Building Requirements in Mansfield Shire
Planning and building approvals should be considered early in the project. The permits required for a shed, barn, garage or carport can depend on the property’s planning zone, applicable overlays, proposed use, building dimensions and location on the block.
A planning permit relates to how land can be used or developed, while a building permit relates to the safety and compliance of the proposed building work. Some projects may require both, and any required planning approval must generally be obtained before a building permit can be issued.
Properties throughout Mansfield Shire may also be affected by controls relating to bushfire risk, flooding, vegetation, heritage, landscape or other site-specific considerations. These controls can influence where a structure may be positioned and what information needs to accompany an application.
YV Sheds & Barns can help prepare relevant plans, engineering information and supporting documents for your project. Final requirements and approval decisions remain with the appropriate authorities and appointed building surveyor.
Can a Shed Be Built on Vacant Land?
Sheds on vacant land can be subject to significant restrictions. Mansfield Shire Council advises that applications for sheds on vacant allotments in General Residential, Low Density Residential and Rural Living zones cannot be approved. Proposals in other zones will depend on the land use permitted by the Mansfield Planning Scheme and whether the relevant requirements have been satisfied.
If you are considering a shed on vacant land, check the property’s zoning and speak with the relevant planning professionals before committing to a design. Further information is available from the Mansfield Shire Council building department.
Flexible Shed Designs & Optional Features
A custom design allows the building to be configured around how you intend to use it now and in the future. Available features will depend on the selected structure and its engineering requirements, but may include:
- Custom lengths, widths, heights and bay spacing
- Gable, skillion, barn-style and other roof profiles
- Open-fronted, partially enclosed or fully enclosed layouts
- Roller doors, sliding doors and personal access doors
- Extra-wide openings for machinery, caravans or horse floats
- Windows, skylights and ventilation options
- Insulation and internal lining
- Partition walls and separate storage areas
- Awnings, verandahs and attached carports
- COLORBOND® roofing and cladding colour options
- Concrete slabs, footings and surrounding access areas
We can help you determine which features will provide genuine value and which may be unnecessary for your intended use. This keeps the design practical while allowing the building to suit your property and preferred appearance.
Site Preparation & Concrete Work
Preparing the building area correctly is essential to the long-term performance of any shed, barn or garage. The site may need clearing, excavation, levelling, drainage work, trenching, footings, reinforcement or a purpose-designed concrete slab.
Sloping or uneven rural sites can require additional preparation before construction begins. Access for excavation equipment, delivery vehicles and installers must also be considered, particularly on properties with narrow entrances or challenging terrain.
Our site preparation and concrete services can be coordinated with the dimensions and engineering requirements of the proposed structure. Available work may include:
- Excavation and site clearing
- Ground levelling and base preparation
- Engineered footings and reinforcement
- Shed, garage and workshop slabs
- Concrete aprons and access areas
- Paths and surrounding concrete work
- Drainage and trenching preparation
Coordinating the slab and building design helps ensure that columns, doors, access points and finished floor levels align correctly.
A Clear Process From Design to Construction
There are several stages involved in bringing a Mansfield shed project to life. Our team can help you understand each step and determine which services should form part of your individual project scope.
- Discuss Your Requirements: Tell us about your property, proposed use, approximate dimensions, access needs and preferred building style.
- Develop the Design: Select the layout, roof profile, doors, cladding colours and relevant optional features.
- Review the Site: Consider access, slope, drainage, zoning, overlays and the proposed position of the structure.
- Prepare Documentation: Identify the plans, engineering and permit information required for the project.
- Complete Site Work: Arrange excavation, levelling, footings and concrete work where included.
- Supply & Installation: Coordinate kit delivery and suitable construction or installation options.
The exact process will depend on your property and chosen scope, but considering these stages together can reduce confusion and help prevent unexpected issues later.
Steel Sheds Across Mansfield & Surrounding Areas
We can discuss shed, barn, garage and carport projects throughout Mansfield and neighbouring areas of the High Country. This may include properties around Merrijig, Sawmill Settlement, Goughs Bay, Howqua, Macs Cove, Bonnie Doon, Maindample, Tolmie, Barwite and surrounding rural districts.
Each location presents different site, access and engineering considerations. A structure suited to a residential block in Mansfield township may require a very different design from a machinery shed on an exposed rural property or a storage building closer to the alpine region.
Delivery, site services and installation availability can be confirmed during the quotation process based on your postcode, building type and proposed project timing.
Why Choose YV Sheds & Barns?
YV Sheds & Barns has more than 20 years of experience helping customers plan steel structures for residential, agricultural and commercial applications. Our focus is on creating practical buildings supported by clear advice and quality materials.
- Custom designs developed around your intended use
- Quality Australian-made steel building components
- Site-specific engineering and documentation
- Residential, rural and commercial building options
- Assistance with planning and permit documentation
- Site preparation and concrete services
- DIY shed kit and installation options
- Flexible colours, dimensions and building features
- Support throughout the planning and construction process
Frequently Asked Questions About Sheds in Mansfield
Do I Need Planning Permission for a Shed in Mansfield?
Possibly. Planning requirements depend on your property’s zone, overlays, the proposed building and its intended use. Some sheds may only require a building permit, while other projects may require planning approval first. You should confirm the requirements before finalising the design.
What Is the Difference Between a Planning Permit & a Building Permit?
A planning permit approves the use or development of land under the relevant planning scheme. A building permit confirms that the proposed construction complies with applicable building regulations. Receiving one does not automatically remove the need for the other.
Can You Design a Farm or Machinery Shed?
Yes. Farm and machinery sheds can be configured with wide openings, high clearance, open bays, enclosed storage areas and layouts suited to different types of agricultural equipment. Tell us what needs to be stored so the design can account for suitable access and internal space.
Can My Shed Include a Workshop and Storage Area?
Yes. A custom layout can combine vehicle bays, workshop space, secure storage and separate rooms within the same structure. Available configurations will depend on the building dimensions and engineering requirements.
Can You Help With a Sloping Site?
Sloping sites may require excavation, levelling, retaining work or a specifically designed foundation. The site should be reviewed before the building and concrete requirements are finalised.
Do You Supply DIY Shed Kits in Mansfield?
DIY kit options are available for suitable projects. The exact structural components, roofing, cladding, fixings and documentation included will be detailed in your quotation.
Is Professional Shed Installation Available?
Installation can be discussed based on your building type, property location and project timing. Provide your postcode and project details so our team can confirm the options currently available for Mansfield and the surrounding region.
How Much Does a Shed Cost in Mansfield?
Pricing depends on the building’s size, height, design, engineering, doors, cladding, optional features, delivery requirements and site preparation. A detailed quote based on your property and intended use will provide a more accurate estimate than a generic advertised price.
What Should I Provide When Requesting a Quote?
Useful information includes the property address, intended use, approximate dimensions, preferred roof style, door requirements and whether you need permits, concrete or installation. Site photographs, access details and a basic sketch can also help our team understand the proposed project.
Discuss Your Mansfield Shed Project
If you are planning a new shed, barn, garage, workshop or carport in Mansfield, speak with YV Sheds & Barns about your requirements. We can help you explore suitable configurations, identify relevant site and documentation considerations, and prepare a quotation based on your individual project.
Contact YV Sheds & Barns to start planning a steel structure designed for your Mansfield property.